


BEDS3
BATHS2 full 1 partial
SQUARE FEET2,970
MLS#PADA2064056
STATUSACTIVE
PROPERTY TYPEResidential - Single Family
SUBDIVISIONGARDEN MANOR
SCHOOLCENTRAL DAUPHIN
Property Description
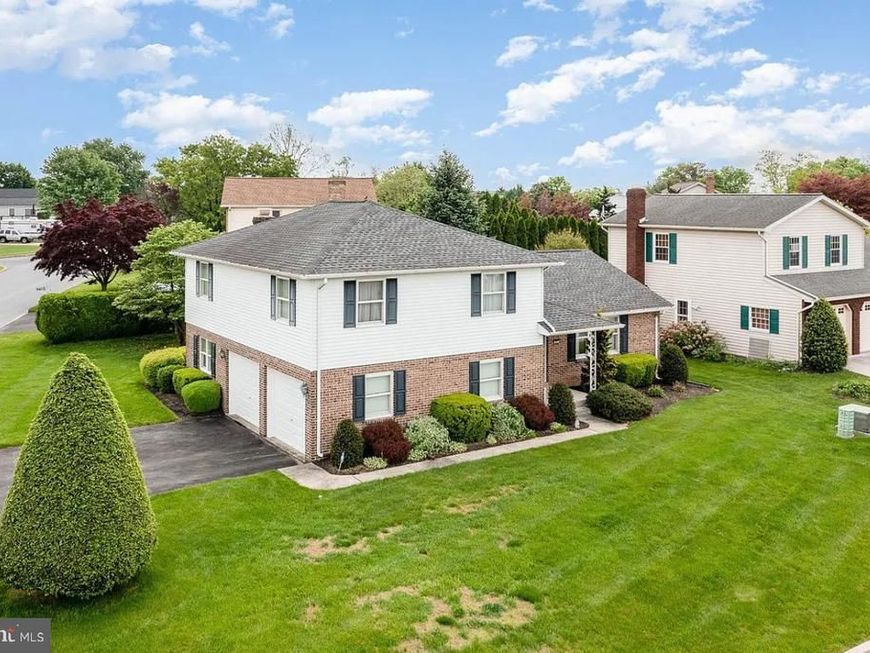
Nearly 3,000 square feet of finished living space across three levels, with 3 bedrooms, 2.5 baths, and a 2-car attached garage. This refreshed home has new kitchen countertops and backsplash, and new flooring in the kitchen, dining area, and bathrooms. The interior has fresh paint and professionally cleaned carpets, and the bathrooms have new toilets. The main level has a spacious living room, a dedicated dining area, the kitchen, laundry, a half bath, and a family room centered around the fireplace. Upstairs, the primary bedroom has a private full bath. Two more spacious bedrooms share another full bath. The finished lower level can be a home office, recreation room, exercise area, hobby space, or guest space. Outside, there is a refreshed yard with updated landscaping, and a repaired, freshly sealed driveway with generous off-street parking. Central air, an electric heat pump, and public water and sewer. It's convenient to major Harrisburg-area roadways, shopping, dining, and Harrisburg International Airport. Schedule your showing today.
Property Features
Property Type: Residential - Single Family
Basement: Yes
Basement: Full
Cooling: Central A/C
Fireplaces: 1
Fuel Type: Electric
Garage: 2
Heating: Heat Pump(s)
Home Style: Split Level
Lot Size: 0.23 Acres
Roof Type: Architectural Shingle
Stories: 2.0
Taxes: $4,639
Year Built: 1986
Feature Descriptions
Additional Structures: Above Grade, Below Grade
Appliances: Dishwasher, Dryer, Oven/Range - Electric, Refrigerator, Washer
Electric: 200+ Amp Service
Exterior: Brick, Vinyl Siding, Frame
Flooring: Carpet, Hardwood, Laminated
Lot Dimensions: 0.23 Acre(S)
Municipality: SWATARA TWP
Parking Notes: 6 Total Parking Spaces
Sewer: Public Sewer
SQFT Above Finished: 2590
SQFT Below Finished: 380
SQFT Total Finished: 2970
Structure Type: Detached
Total Garage/Parking Spaces: 6
Water: Public
Local Schools
High School: CENTRAL DAUPHIN EAST
Middle School: SWATARA
Elementary School: TRI-COMMUNITY
School District: CENTRAL DAUPHIN
Listed By / Shown By
Listed By
Agency Name: Real of Pennsylvania
Agency Phone: 7176357300
Shown By
Agent Name: Joyce Kostin
Agent Phone: (717) 574-5044
Agency Title: Berkshire Hathaway HomeServices Homesale Realty

 First American
Estimate Your Payment
Estimated Payment
$ 386.58 per month $0.00 Principal & Interest $386.58 Property Tax $0.00 Homeowner's Insurance



 Corporate Office - 215 S Centerville Rd. Lancaster, PA 17603

903 Manor Drive | MLS# PADA2064056
This single family home located at 903 Manor Drive, Harrisburg, PA 17113 is currently listed for sale with an asking price of call for price. This property was built in 1986 and has 3 bedrooms and 2 full and 1 partial baths with 2970 sq. ft. Manor Drive is located in the GARDEN MANOR subdivision within the CENTRAL DAUPHIN school district. Search GARDEN MANOR real estate on www.joycekostin.com today.