


BEDS3
BATHS2 full 1 partial
SQUARE FEET1,444
MLS#PAYK2108746
STATUSACTIVE
PROPERTY TYPEResidential - Single Family
SUBDIVISIONEBAUGHS CREEK
SCHOOLSOUTH EASTERN
Property Description
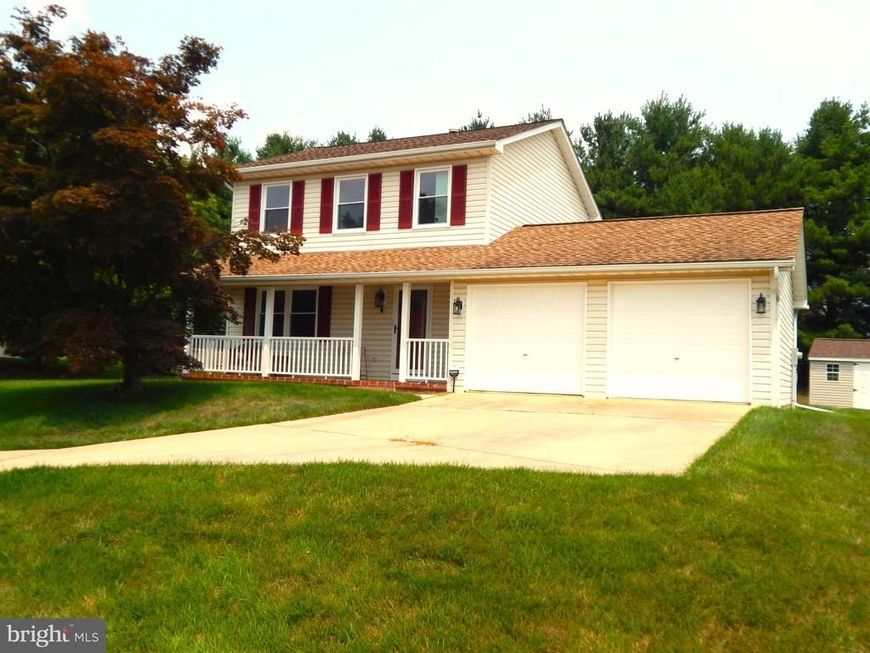
This charming, completely updated Colonial home, built in 1992, offers a perfect blend of comfort and style. Everything has been updated: new windows, flooring, kitchen, bathrooms, water heater, and furnace. This worry-free home offers a warm and inviting living space featuring a family room equipped with an electric fireplace, cathedral ceiling, and a walk-out sliding glass door. Outside, you will enjoy a spacious deck, a private backyard, and a swim spa hot tub to unwind in after a long day. The heart of the home boasts a modern kitchen equipped with stainless steel appliances, including a built-in microwave and electric oven, making meal prep a delight. With three spacious bedrooms and two and a half baths, there is ample room for relaxation. The full basement provides endless possibilities for customization. An attached two-car garage and additional parking ensure convenience. With an easy commute to I-83 and Maryland, this home is a true sanctuary, ready for you to create lasting memories.
Property Features
Property Type: Residential - Single Family
Basement: Full
Basement: Yes
Cooling: Central A/C
Fireplaces: 1
Fuel Type: Natural Gas
Garage: 2
Heating: Forced Air
Home Style: Colonial
Lot Size: 0.41 Acres
Roof Type: Architectural Shingle
Stories: 2.0
Taxes: $5,884
Year Built: 1992
Feature Descriptions
Additional Structures: Above Grade, Below Grade
Appliances: Dishwasher, Refrigerator, Built-In Microwave, Dryer - Electric, Oven/Range - Electric, Stainless Steel Appliances, Washer
Exterior: Stick Built, Vinyl Siding
Exterior: Hot Tub
Fireplace: Electric
Interior: Carpet, Ceiling Fan(s)
Lot Dimensions: 0.41 Acre(S)
Municipality: STEWARTSTOWN BORO
Parking Features: Concrete Driveway
Parking Notes: 4 Total Parking Spaces
Rooms: Living Room, Dining Room, Primary Bedroom, Bedroom 2,Bedroom 3,Kitchen, Family Room, Foyer
Sewer: Public Sewer
SQFT Above Finished: 1444
SQFT Total Finished: 1444
Structure Type: Detached
Total Garage/Parking Spaces: 4
Water: Public
Windows: Insulated
Room Sizes
Primary Bedroom: 13 x 13 Level - Upper 1
Bedroom 2: 9 x 13 Level - Upper 1
Bedroom 3: 11 x 9 Level - Upper 1
Kitchen: 13 x 13 Level - Main
Dining Room: 11 x 10 Level - Main
Living Room: 14 x 13 Level - Main
Family Room: 14 x 14 Level - Main
Foyer: 7 x 4 Level - Main
Local Schools
High School: KENNARD-DALE
Middle School: SOUTH EASTERN
School District: SOUTH EASTERN
Listed By / Shown By
Listed By
Agency Name: Coldwell Banker Realty
Agency Phone: 7177572717
Shown By
Agent Name: Joyce Kostin
Agent Phone: (717) 574-5044
Agency Title: Berkshire Hathaway HomeServices Homesale Realty

 First American
Estimate Your Payment
Estimated Payment
$ 1,459.47 per month $856.84 Principal & Interest $490.33 Property Tax $112.29 Homeowner's Insurance



 Corporate Office - 215 S Centerville Rd. Lancaster, PA 17603
79 Lee Street | MLS# PAYK2108746
This single family home located at 79 Lee Street, Stewartstown, PA 17363 is currently listed for sale with an asking price of $385,000. This property was built in 1992 and has 3 bedrooms and 2 full and 1 partial baths with 1444 sq. ft. Lee Street is located in the EBAUGHS CREEK subdivision within the SOUTH EASTERN school district. Search EBAUGHS CREEK real estate on www.joycekostin.com today.