


BEDS3
BATHS1 full
SQUARE FEET1,302
MLS#PADA2064514
STATUSACTIVE
PROPERTY TYPEResidential - Single Family
SUBDIVISIONHARRISBURG CITY
SCHOOLHARRISBURG CITY
Property Description
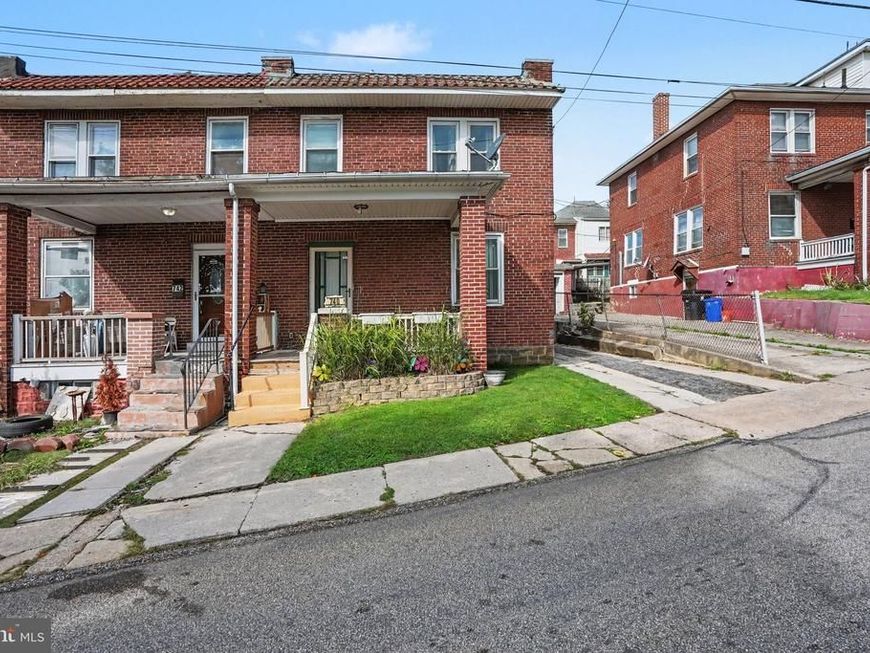
This is cheaper than rent and Seller Help is being offered!! Come in and discover the charm of this traditional 2-story. See the blank canvas of walls waiting to be brought back to life with your style. Admire the well-kept first-floor hardwoods and arrange your furniture to make them the star of every occasion. Imagine your own memories being made here for about the same as paying rent. Seller is eager to pass on this home and will consider all offers so come in today and start building your own equity. Located just minutes from public transportation and local amenities, it is also easy access to major interstates routes, plane and train hubs, downtown restaurants, school campuses, and shopping. Are you a visionary - close in the back porch for a functional drop-zone before the bags and shoes get inside the house. Use the upstairs bedroom as an in-home office where you'd have a balcony retreat for breaks and lunch. Don't need the garage - turn it into a tv or game room where the noise level won't matter. The galley kitchen boasts stainless steel appliances, while the formal dining area invites gatherings and celebrations. Nice size front porch and rear yard offer relaxing outdoor spaces. Parking is a breeze with a detached garage and ample off-street options. This home is a perfect blend of convenience and comfort.
Property Features
Property Type: Residential - Single Family
Basement: Yes
Cooling: Ceiling Fan(s)
Fuel Type: Natural Gas
Garage: 1
Heating: Radiator, Steam
Home Style: Traditional
Lot Size: 0.04 Acres
Roof Type: Rubber, Other
Stories: 2.0
Taxes: $2,753
Year Built: 1928
Feature Descriptions
Additional Structures: Above Grade, Below Grade
Appliances: Built-In Microwave, Dishwasher, Dryer - Electric, Dryer - Front Loading, Oven/Range - Gas, Refrigerator, Stainless Steel Appliances, Washer, Water Heater
Electric: 100 Amp Service, Circuit Breakers
Exterior: Brick, Combination, Concrete, Frame, Mixed Plumbing
Exterior: Exterior Lighting, Sidewalks, Stone Retaining Walls
Fencing: Partially
Flooring: Carpet, Hardwood, Vinyl
Interior: Bathroom - Walk-In Shower, Carpet, Ceiling Fan(s), Chair Railings, Dining Area, Floor Plan - Traditional, Formal/Separate Dining Room, Kitchen - Galley, Window Treatments, Wood Floors
Lot: Rear Yard
Lot Dimensions: 0.04 Acre(S)
Municipality: CITY OF HARRISBURG
Parking Features: Concrete Driveway
Parking Notes: 3 Total Parking Spaces
Rooms: Living Room, Dining Room, Kitchen
Sewer: Public Sewer
Special View Info: Street
SQFT Above Finished: 1302
SQFT Total Finished: 1302
Structure Type: Twin/Semi-Detached
Total Garage/Parking Spaces: 3
Utilities: Electric Available, Natural Gas Available, Cable TV Available
Water: Public
Windows: Casement, Energy Efficient
Local Schools
High School: HARRISBURG HIGH SCHOOL
Middle School: HARRISBURG
School District: HARRISBURG CITY
Listed By / Shown By
Listed By
Agency Name: Keller Williams of Central PA
Agency Phone: 7177614300
Shown By
Agent Name: Joyce Kostin
Agent Phone: (717) 574-5044
Agency Title: Berkshire Hathaway HomeServices Homesale Realty

 First American
Estimate Your Payment
Estimated Payment
$ 657.09 per month $378.12 Principal & Interest $229.42 Property Tax $49.55 Homeowner's Insurance



 Corporate Office - 215 S Centerville Rd. Lancaster, PA 17603

740 S 29th Street | MLS# PADA2064514
This single family home located at 740 S 29th Street, Harrisburg, PA 17111 is currently listed for sale with an asking price of $169,900. This property was built in 1928 and has 3 bedrooms and 1 full baths with 1302 sq. ft. S 29th Street is located in the HARRISBURG CITY subdivision within the HARRISBURG CITY school district. Search HARRISBURG CITY real estate on www.joycekostin.com today.