


BEDS4
BATHS2 full 1 partial
SQUARE FEET2,382
MLS#PABU2127246
STATUSACTIVE
PROPERTY TYPEResidential - Single Family
SUBDIVISIONWISTARWOOD
SCHOOLBRISTOL TOWNSHIP
Property Description
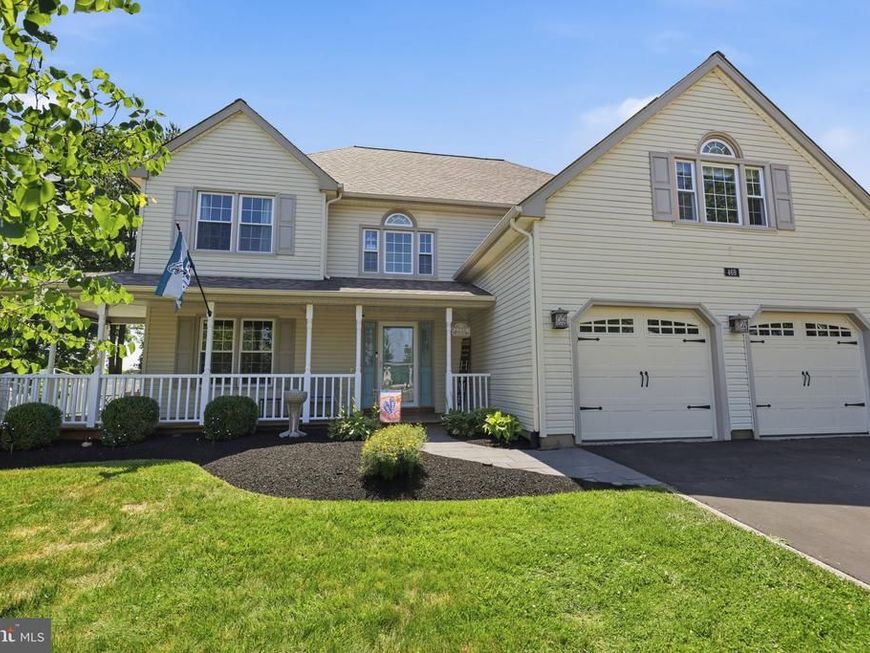
Welcome to this exceptional Hampton Model Colonial offering beautifully designed living space with exceptional upgrades throughout. A charming covered front porch, professional landscaping, and a dramatic two-story foyer create a stunning first impression, while hardwood floors, timeless architectural details, and abundant natural light provide a warm and inviting atmosphere throughout. Designed for both everyday living and entertaining, the main level features a private home office with custom built-in shelving, an elegant formal living room, and a formal dining room accented with decorative molding. At the heart of the home is the beautifully appointed kitchen, showcasing granite countertops, a glass tile backsplash, soft-close multi-tone cabinetry, matching LG stainless steel appliances, a massive center island with seating, storage, and open shelving, built-in bench seating, and an oversized pantry. Overlooking the backyard, the kitchen flows seamlessly into the inviting family room, where exposed wood beams, custom built-ins, hardwood flooring, ceiling fans, and a cozy wood-burning fireplace create the perfect gathering space. A stylish powder room completes the first floor. Upstairs, the spacious primary suite is a true retreat, featuring two walk-in closets and a spa-inspired en-suite bath with skylights, an oversized double vanity with abundant drawer storage, a soaking tub, and a separate walk-in shower. Three additional generously sized bedrooms, an updated hall bathroom, and a convenient second-floor laundry room complete with built-in shelving and a utility sink complete the upper level. The finished basement offers even more versatile living space with luxury vinyl plank flooring, a recreation area, dedicated workout space, dry bar, ample storage, and a sump pump for added peace of mind. Step outside to your own private backyard oasis. Whether you're entertaining guests or enjoying a quiet evening at home, you'll love the heated saltwater in-ground pool, spacious Trex deck, concrete patio, and remote-controlled retractable awning—creating the perfect outdoor retreat. The Property is equipped with a solar energy system. Buyer agrees to assume the existing solar agreement at settlement, subject to the terms and conditions of the solar provider and any required approval. Ideally located near shopping, dining, parks, and major commuter routes, this meticulously maintained home offers the perfect combination of space, comfort, quality, and lifestyle. From its thoughtful upgrades and generous living areas to its incredible outdoor amenities, this is a home you'll be proud to call your own.
Property Features
Property Type: Residential - Single Family
Basement: Yes
Basement: Fully Finished, Full
Cooling: Central A/C
Fireplaces: 1
Fuel Type: Electric
Garage: 2
Heating: Forced Air, Heat Pump(s)
Home Style: Colonial
Lot Size: 0.18 Acres
Stories: 2.0
Taxes: $9,184
Year Built: 1990
Feature Descriptions
Additional Structures: Above Grade, Below Grade
Appliances: Dryer, Built-In Microwave, Disposal, Oven - Self Cleaning, Oven/Range - Electric, Refrigerator, Washer
Electric: 200+ Amp Service
Exterior: Frame
Exterior: Extensive Hardscape, Sidewalks, Street Lights
Interior: Built-Ins, Ceiling Fan(s), Dining Area, Family Room Off Kitchen, Kitchen - Eat-In, Kitchen - Island, Kitchen - Table Space, Primary Bath(s), Recessed Lighting, Skylight(s), Upgraded Countertops, Walk-in Closet(s)
Lot Dimensions: 0.18 Acre(S)
Municipality: BRISTOL TWP
Parking Features: Asphalt Driveway
Parking Notes: 4 Total Parking Spaces
Rooms: Living Room, Dining Room, Primary Bedroom, Bedroom 2,Bedroom 3,Bedroom 4,Kitchen, Family Room, Basement, Laundry, Primary Bathroom, Full Bath, Half Bath
Sewer: Public Sewer
SQFT Above Finished: 2382
SQFT Total Finished: 2382
Structure Type: Detached
Swimming Pool: In Ground, Heated, Saltwater
Total Garage/Parking Spaces: 4
Water: Public
Room Sizes
Living Room: 15 x 12 Level - Main
Dining Room: 12 x 11 Level - Main
Kitchen: 20 x 14 Level - Main
Family Room: 19 x 13 Level - Main
Primary Bedroom: 17 x 14 Level - Upper 1
Bedroom 2: 17 x 12 Level - Upper 1
Bedroom 3: 13 x 12 Level - Upper 1
Bedroom 4: 13 x 12 Level - Upper 1
Basement: 43 x 24 Level - Lower 1
Laundry: 7 x 6 Level - Upper 1
Local Schools
School District: BRISTOL TOWNSHIP
Listed By / Shown By
Listed By
Agency Name: Keller Williams Real Estate - Newtown
Agency Phone: 2158604200
Shown By
Agent Name: Joyce Kostin
Agent Phone: (717) 574-5044
Agency Title: Berkshire Hathaway HomeServices Homesale Realty

 First American
Estimate Your Payment
Estimated Payment
$ 2,401.28 per month $1,446.40 Principal & Interest $765.33 Property Tax $189.55 Homeowner's Insurance



 Corporate Office - 215 S Centerville Rd. Lancaster, PA 17603
469 Stanford Road | MLS# PABU2127246
This single family home located at 469 Stanford Road, Fairless Hills, PA 19030 is currently listed for sale with an asking price of $649,900. This property was built in 1990 and has 4 bedrooms and 2 full and 1 partial baths with 2382 sq. ft. Stanford Road is located in the WISTARWOOD subdivision within the BRISTOL TOWNSHIP school district. Search WISTARWOOD real estate on www.joycekostin.com today.