


BEDS3
BATHS2 full 1 partial
SQUARE FEET2,080
MLS#PADA2064168
STATUSPENDING
PROPERTY TYPEResidential - Single Family
SUBDIVISIONFOREST HILLS
SCHOOLCENTRAL DAUPHIN
Property Description
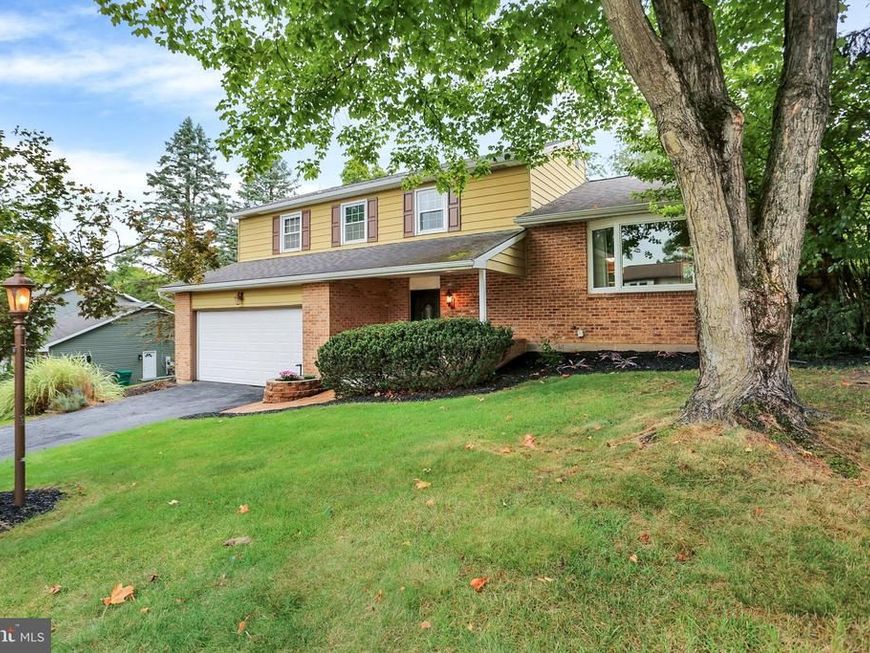
Nestled in the serene Forest Hills neighborhood, this charming split-level home offers a perfect blend of comfort and style. With over 2000 sq ft of thoughtfully designed living space, this residence features three spacious bedrooms and two and a half bathrooms, ideal for both relaxation and entertaining. Step inside to discover a warm and inviting atmosphere, highlighted by beautiful hardwood floors. The family room sets the stage for memorable gatherings, while the formal dining room off the kitchen provides a casual space for everyday living. The eat-in kitchen is equipped with modern appliances, including a refrigerator, dishwasher, and built-in microwave, making meal prep a breeze. Retreat to the primary suite, complete with a large walk-in closet and a private bath featuring a double vanity and a tiled shower. Enjoy the comfort of ceiling fans in all 3 bedrooms, large closets and the warmth of a wood-burning fireplace in the living area. The laundry is conveniently located right outside of the bedrooms. Outside, the property boasts a level, cleared yard area that backs to tranquil trees, providing a peaceful backdrop for outdoor activities. Multiple outdoor spaces, including a large deck - great for entertaining, an enclosed porch, and patio, invite you to relax and enjoy nature. With an attached two-car garage and ample parking, convenience is at your fingertips. This home is not just a place to live; it's a sanctuary where cherished memories are waiting to be made. Experience the perfect blend of comfort, style, and nature in this delightful Forest Hills residence.
Property Features
Property Type: Residential - Single Family
Basement: Yes
Basement: Daylight, Partial, Fully Finished, Sump Pump, Walkout Level
Cooling: Central A/C
Fireplaces: 1
Fuel Type: Electric
Garage: 2
Heating: Heat Pump(s), Baseboard - Electric
Home Style: Split Level
Lot Size: 0.28 Acres
Roof Type: Asphalt, Fiberglass
Stories: 3.0
Taxes: $4,520
Year Built: 1979
Feature Descriptions
Accessibility: Doors - Swing In
Additional Structures: Above Grade, Below Grade
Appliances: Refrigerator, Washer, Dryer, Dishwasher, Built-In Microwave
Electric: 220 Volts
Exterior: Aluminum Siding, Frame
Exterior: Exterior Lighting
Fireplace: Wood
Flooring: Hardwood, Carpet, Ceramic Tile
Interior: Formal/Separate Dining Room, Ceiling Fan(s), Bathroom - Tub Shower, Bathroom - Stall Shower, Family Room Off Kitchen, Kitchen - Eat-In, Primary Bath(s), Walk-in Closet(s), Window Treatments, Wood Floors, Crown Moldings
Lot: Cleared, Level, Backs to Trees, Front Yard, Partly Wooded, Rear Yard
Lot Dimensions: 0.28 Acre(S)
Municipality: LOWER PAXTON TWP
Parking Features: Paved Driveway
Parking Notes: 6 Total Parking Spaces
Rooms: Game Room, Family Room, Foyer, Sun/Florida Room, Laundry
Sewer: Public Sewer
Special View Info: Trees/Woods
SQFT Above Finished: 1680
SQFT Below Finished: 400
SQFT Total Finished: 2080
Structure Type: Detached
Total Garage/Parking Spaces: 6
Utilities: Cable TV Available
Water: Public
Windows: Vinyl Clad
Wooded: Yes
Local Schools
High School: CENTRAL DAUPHIN
Middle School: LINGLESTOWN
Elementary School: NORTH SIDE
School District: CENTRAL DAUPHIN
Listed By / Shown By
Listed By
Agency Name: Howard Hanna Company-Harrisburg
Agency Phone: 7179209700
Shown By
Agent Name: Joyce Kostin
Agent Phone: (717) 574-5044
Agency Title: Berkshire Hathaway HomeServices Homesale Realty

 First American
Estimate Your Payment
Estimated Payment
$ 1,320.63 per month $834.59 Principal & Interest $376.67 Property Tax $109.38 Homeowner's Insurance



 Corporate Office - 215 S Centerville Rd. Lancaster, PA 17603

4118 Lisa Drive | MLS# PADA2064168
This single family home located at 4118 Lisa Drive, Harrisburg, PA 17112 is currently listed for sale with an asking price of $375,000. This property was built in 1979 and has 3 bedrooms and 2 full and 1 partial baths with 2080 sq. ft. Lisa Drive is located in the FOREST HILLS subdivision within the CENTRAL DAUPHIN school district. Search FOREST HILLS real estate on www.joycekostin.com today.