


BEDS3
BATHS1 full 1 partial
SQUARE FEET3,012
MLS#PADA2064998
STATUSACTIVE
PROPERTY TYPEResidential - Single Family
SCHOOLSUSQUEHANNA TOWNSHIP
Property Description
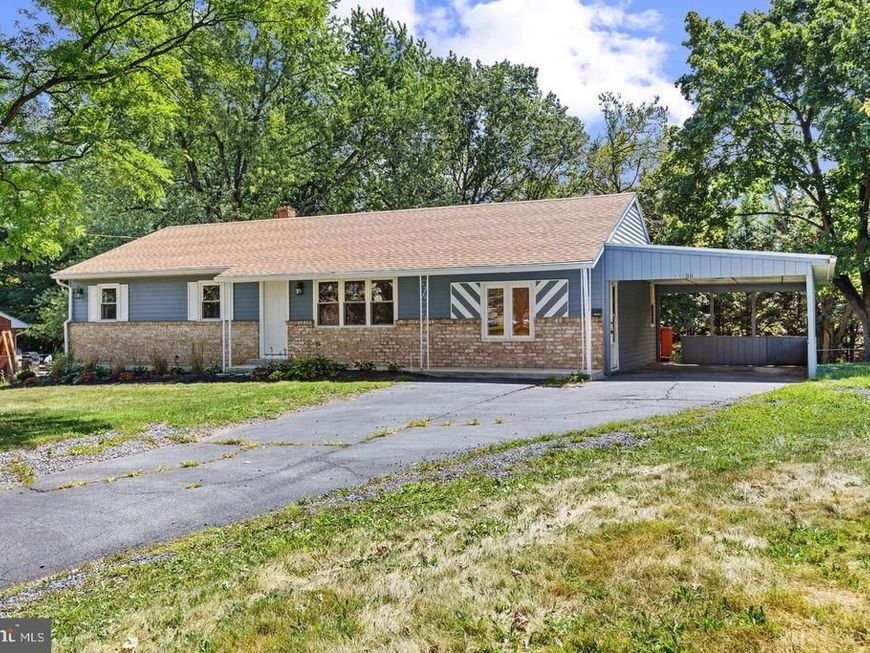
Welcome to this 3 bedroom, 1.5 bath updated rancher with a full, finished basement and carport in beautiful Susquehanna Township. Mature trees shade the spacious front and back yards, with a large private deck off the family room, making it perfect for outdoor meals and enjoyment. In addition, this home boasts a large living room and eat-in Kitchen with recessed lighting. Kitchen has been updated and all appliances convey. Use your imagination on what could become of this basement, laundry is already located here, and plenty of space for additional storage or exercise room/ workshop. Basement square footage is estimated. Electric heat pump HVAC system, with Central Air. New roof in 2023. Fantastic location, across the from Susquehanna High School. Convenient to major highways, shopping, and restaurants. Tenants will be moving out before settlement. Schedule a showing today!
Property Features
Property Type: Residential - Single Family
Basement: Yes
Basement: Space For Rooms, Partially Finished, Daylight, Partial, Connecting Stairway
Cooling: Central A/C
Fuel Type: Electric
Heating: Heat Pump(s)
Home Style: Ranch/Rambler
Lot Size: 0.34 Acres
Roof Type: Architectural Shingle
Stories: 1.0
Taxes: $3,879
Year Built: 1955
Feature Descriptions
Accessibility: Level Entry - Main
Additional Structures: Above Grade, Below Grade
Appliances: Oven/Range - Electric, Refrigerator, Dishwasher
Electric: 200+ Amp Service
Exterior: Frame
Interior: Combination Kitchen/Dining, Wood Floors, Kitchen - Eat-In, Family Room Off Kitchen
Location: Suburban
Lot: Rear Yard, Trees/Wooded
Lot Dimensions: 0.34 Acre(S)
Municipality: SUSQUEHANNA TWP
Parking Notes: 4 Total Parking Spaces
Rooms: Living Room, Kitchen, Family Room, Laundry, Storage Room
Sewer: Public Sewer
SQFT Above Finished: 1512
SQFT Below Finished: 1500
SQFT Total Finished: 3012
Structure Type: Detached
Total Garage/Parking Spaces: 4
Water: Public
Wooded: Yes
Local Schools
High School: SUSQUEHANNA TOWNSHIP
Middle School: SUSQUEHANNA TOWNSHIP
Elementary School: SARA LINDEMUTH
School District: SUSQUEHANNA TOWNSHIP
Listed By / Shown By
Listed By
Agency Name: Iron Valley Real Estate of Central PA
Agency Phone: 7179964600
Shown By
Agent Name: Joyce Kostin
Agent Phone: (717) 574-5044
Agency Title: Berkshire Hathaway HomeServices Homesale Realty

 First American
Estimate Your Payment
Estimated Payment
$ 1,128.76 per month $712.18 Principal & Interest $323.25 Property Tax $93.33 Homeowner's Insurance



 Corporate Office - 215 S Centerville Rd. Lancaster, PA 17603

3511 Elmerton Avenue | MLS# PADA2064998
This single family home located at 3511 Elmerton Avenue, Harrisburg, PA 17109 is currently listed for sale with an asking price of $320,000. This property was built in 1955 and has 3 bedrooms and 1 full and 1 partial baths with 3012 sq. ft. Elmerton Avenue is located within the SUSQUEHANNA TOWNSHIP school district. Search Harrisburg real estate on www.joycekostin.com today.