
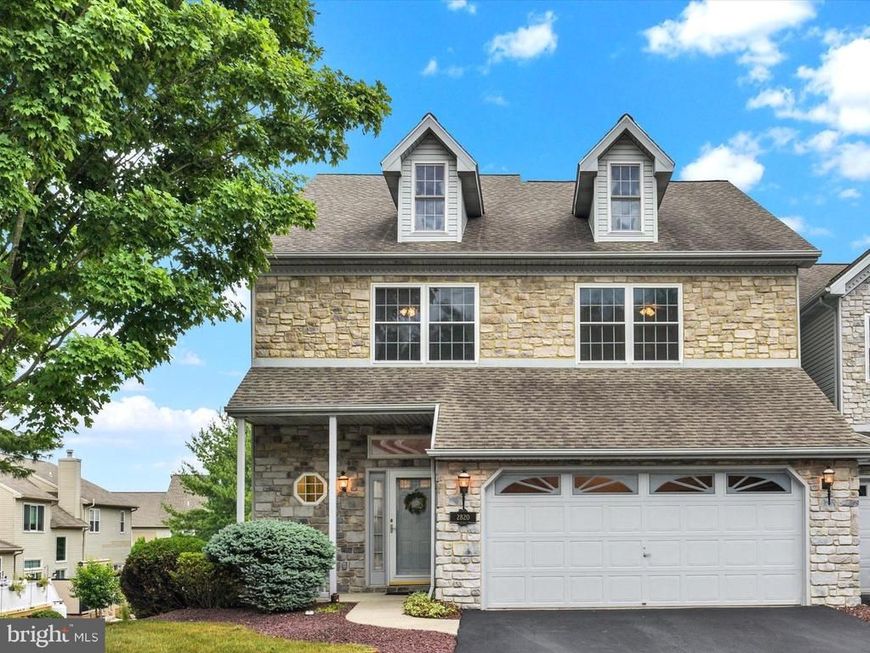


BEDS3
BATHS2 full 1 partial
SQUARE FEET2,514
MLS#PADA2061564
STATUSPENDING
PROPERTY TYPEResidential - Townhouse
SUBDIVISIONOAKWOOD
SCHOOLSUSQUEHANNA TOWNSHIP
Property Description
Maintenance-free living at its best! Welcome to this beautifully maintained end-unit townhome offering an open floor plan, soaring 10-foot ceilings, and over 2,500 square feet of comfortable living space. The inviting living room features a dramatic vaulted ceiling, circle-top windows that fill the space with natural light, a cozy gas fireplace, and access to the newer composite deck—perfect for relaxing or entertaining. The spacious eat-in kitchen offers a pantry, ample cabinetry, and is complemented by a formal dining room, making entertaining effortless. The desirable first-floor primary suite boasts a large walk-in closet and a private en-suite bath complete with a double vanity, whirlpool tub, and separate shower. Upstairs, you'll find a versatile loft overlooking the living room, along with two generously sized bedrooms, each featuring its own walk-in closet, a full hall bath, and the convenience of upper-level laundry. Newer composite deck overlooks the cleared backyard for outdoor enjoyment. Additional highlights include a two-car garage, an unfinished basement providing abundant storage or future finishing potential, and sidewalks throughout the community for leisurely strolls. Enjoy the efficiency and comfort of the geothermal heating and cooling system, installed within the last 10 years. Conveniently located near shopping, dining, parks, and major highways. New hot water heater in 2025. Enjoy additional peace of mind with a one-year First American Home Warranty offered at closing. A joy to own!
Property Features
Property Type: Residential - Townhouse
Basement: Yes
Basement: Full, Interior Access, Outside Entrance, Poured Concrete, Rough Bath Plumb, Unfinished, Walkout Level
Cooling: Central A/C, Geothermal, Programmable Thermostat
Fireplaces: 1
Fuel Type: Geo-thermal
Garage: 2
Heating: Forced Air, Programmable Thermostat
Home Style: Traditional
Lot Size: 0.11 Acres
Roof Type: Shingle
Stories: 2.0
Taxes: $6,839
Year Built: 1994
Feature Descriptions
Additional Structures: Above Grade, Below Grade
Appliances: Dishwasher, Disposal, Refrigerator, Built-In Microwave, Cooktop, Oven/Range - Electric
Community Amenities: Jog/Walk Path
Electric: 200+ Amp Service
Exterior: Exterior Lighting, Sidewalks
Exterior: Stone, Vinyl Siding
Fireplace: Gas/Propane
HOA Fee: $135.00/Monthly
Interior: Carpet, Ceiling Fan(s), Entry Level Bedroom, Formal/Separate Dining Room, Kitchen - Eat-In, Pantry, Primary Bath(s), Recessed Lighting, Walk-in Closet(s), WhirlPool/HotTub, Window Treatments
Lot: Level, Backs - Open Common Area, Cleared, Corner
Lot Dimensions: 0.11 Acre(S)
Municipality: SUSQUEHANNA TWP
Parking Features: Paved Driveway
Parking Notes: 4 Total Parking Spaces
Rooms: Dining Room, Primary Bedroom, Bedroom 2,Bedroom 3,Kitchen, Family Room, Laundry, Loft, Primary Bathroom, Full Bath, Half Bath
Sewer: Public Sewer
SQFT Above Finished: 2514
SQFT Total Finished: 2514
Structure Type: End of Row/Townhouse
Total Garage/Parking Spaces: 4
Water: Public
Room Sizes
Dining Room: 18 x 13 Level - Main
Family Room: 16 x 22 Level - Main
Kitchen: 15 x 11 Level - Main
Half Bath: 6 x 3 Level - Main
Primary Bedroom: 15 x 13 Level - Main
Primary Bathroom: 8 x 11 Level - Main
Bedroom 2: 16 x 17 Level - Upper 1
Bedroom 3: 15 x 17 Level - Upper 1
Full Bath: 5 x 11 Level - Upper 1
Laundry: 10 x 6 Level - Upper 1
Loft: 15 x 16 Level - Upper 1
Local Schools
High School: SUSQUEHANNA TOWNSHIP
Middle School: SUSQUEHANNA TOWNSHIP
School District: SUSQUEHANNA TOWNSHIP
Listed By / Shown By
Listed By
Agency Name: Joy Daniels Real Estate Group, Ltd
Agency Phone: 7176953177
Shown By
Agent Name: Joyce Kostin
Agent Phone: (717) 574-5044
Agency Title: Berkshire Hathaway HomeServices Homesale Realty

 First American
Estimate Your Payment
Estimated Payment
$ 1,488.71 per month $812.33 Principal & Interest $569.92 Property Tax $106.46 Homeowner's Insurance



 Corporate Office - 215 S Centerville Rd. Lancaster, PA 17603
2820 Oakwood Drive | MLS# PADA2061564
This townhouse located at 2820 Oakwood Drive, Harrisburg, PA 17110 is currently listed for sale with an asking price of $365,000. This property was built in 1994 and has 3 bedrooms and 2 full and 1 partial baths with 2514 sq. ft. Oakwood Drive is located in the OAKWOOD subdivision within the SUSQUEHANNA TOWNSHIP school district. Search OAKWOOD real estate on www.joycekostin.com today.