


BEDS4
BATHS3 full
SQUARE FEET2,744
MLS#MDHR2058320
STATUSACTIVE
PROPERTY TYPEResidential - Single Family
SUBDIVISIONHARFORD MANOR FARMS
SCHOOLHARFORD COUNTY PUBLIC SCHOOLS
Property Description
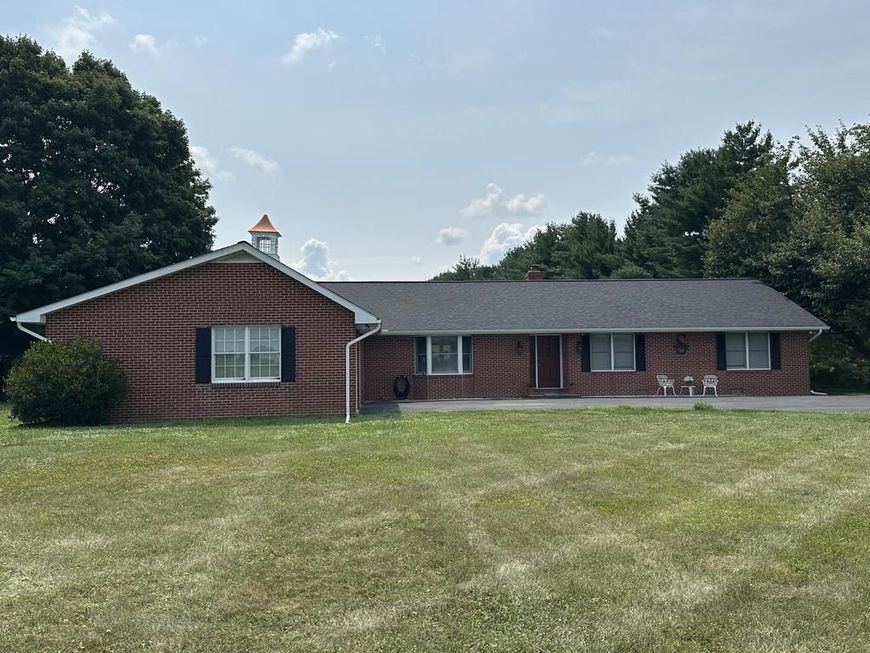
Welcome to peaceful country living! Set on nearly 4 scenic acres, this all-brick rancher offers the perfect blend of space, versatility, and breathtaking countryside views. A standout feature is the private main-level in-law/au pair suite with its own separate entrance, kitchen, living area, bedroom, and full bath—ideal for multi-generational living, guests, or extended family. The main home features mostly hardwood flooring, a spacious kitchen with abundant cabinetry and generous counter space for meal preparation, a screened porch, main-level laundry, and a cozy pellet stove insert in the fireplace. The attached two-car garage provides everyday convenience. The primary suite includes a private bath, and two additional bedrooms also feature hardwood floors. Outside, the possibilities continue with an impressive 32' x 42' pole barn featuring 14-foot ceilings and its own separate driveway, making it ideal for contractors, hobbyists, equipment storage, recreational vehicles, or livestock. The unfinished walkout basement provides endless opportunities for future living space, a workshop, or additional storage. Enjoy the peaceful rural setting from your own backyard, complete with stunning countryside views, a swimming pool, and a chicken coop, all included with the property. Major updates provide added peace of mind, including a new roof (2020), heat pump (2015), water heater (2025), and refrigerator and microwave (2026). If you've been searching for a property that offers privacy, flexibility, and room to enjoy the country lifestyle you've always wanted, this exceptional home is one you won't want to miss.
Property Features
Property Type: Residential - Single Family
Basement: Connecting Stairway, Full, Interior Access, Outside Entrance, Side Entrance, Space For Rooms, Walkout Stairs
Basement: Yes
Cooling: Heat Pump(s), Central A/C, Programmable Thermostat
Fireplaces: 1
Fuel Type: Oil, Electric
Garage: 2
Heating: Heat Pump - Oil BackUp
Home Style: Ranch/Rambler
Lot Size: 3.90 Acres
Roof Type: Architectural Shingle
Stories: 2.0
Taxes: $5,545
Year Built: 1988
Feature Descriptions
Accessibility: Level Entry - Main,2+ Access Exits,32"+ wide Doors
Additional Structures: Above Grade, Below Grade
Appliances: Dishwasher, Exhaust Fan, Icemaker, Range Hood, Refrigerator, Stove, Built-In Microwave, Dryer, Extra Refrigerator/Freezer, Oven - Self Cleaning, Washer
Exterior: Chimney Cap(s), Flood Lights, Outbuilding(s)
Exterior: Brick
Fireplace: Mantel(s), Insert
Flooring: Hardwood, Vinyl
Interior: Attic, Kitchen - Eat-In, Dining Area, Kitchen - Table Space, Family Room Off Kitchen, Primary Bath(s), Upgraded Countertops, Wood Floors, Floor Plan - Open
Lot: Open, Landscaping, Backs to Trees, Front Yard, Premium, Private, Rear Yard, Rural
Lot Dimensions: 3.90 Acre(S)
Parking Features: Paved Driveway
Parking Notes: 2 Total Parking Spaces
Rooms: Living Room, Dining Room, Primary Bedroom, Bedroom 2,Kitchen, Family Room, Foyer, Bedroom 1,In-Law/auPair/Suite, Laundry
Sewer: On Site Septic
Special View Info: Scenic Vista
SQFT Above Finished: 2744
SQFT Total Finished: 2744
Structure Type: Detached
Swimming Pool: Above Ground
Total Garage/Parking Spaces: 2
Utilities: Under Ground
Water: Well, Filter
Windows: Bay/Bow, Double Pane, Screens, Skylights
Room Sizes
Primary Bedroom: 13 x 14 Level - Main
Bedroom 1: 12 x 13 Level - Main
Kitchen: 13 x 14 Level - Main
Living Room: 14 x 14 Level - Main
Family Room: 17 x 14 Level - Main
Laundry: 15 x 9 Level - Main
Local Schools
School District: HARFORD COUNTY PUBLIC SCHOOLS
Listed By / Shown By
Listed By
Agency Name: American Premier Realty, LLC
Agency Phone: 4435120090
Shown By
Agent Name: Joyce Kostin
Agent Phone: (717) 574-5044
Agency Title: Berkshire Hathaway HomeServices Homesale Realty

 First American
Estimate Your Payment
Estimated Payment
$ 2,312.25 per month $1,635.79 Principal & Interest $462.08 Property Tax $214.38 Homeowner's Insurance



 Corporate Office - 215 S Centerville Rd. Lancaster, PA 17603
2625 Bradenbaugh Road | MLS# MDHR2058320
This single family home located at 2625 Bradenbaugh Road, White Hall, MD 21161 is currently listed for sale with an asking price of $735,000. This property was built in 1988 and has 4 bedrooms and 3 full baths with 2744 sq. ft. Bradenbaugh Road is located in the HARFORD MANOR FARMS subdivision within the HARFORD COUNTY PUBLIC SCHOOLS school district. Search HARFORD MANOR FARMS real estate on www.joycekostin.com today.