


BEDS6
BATHS3 full 1 partial
SQUARE FEET2,588
MLS#PADA2065230
STATUSACTIVE
PROPERTY TYPEResidential - Single Family
SUBDIVISIONOLDE UPTOWN
SCHOOLHARRISBURG CITY
Property Description
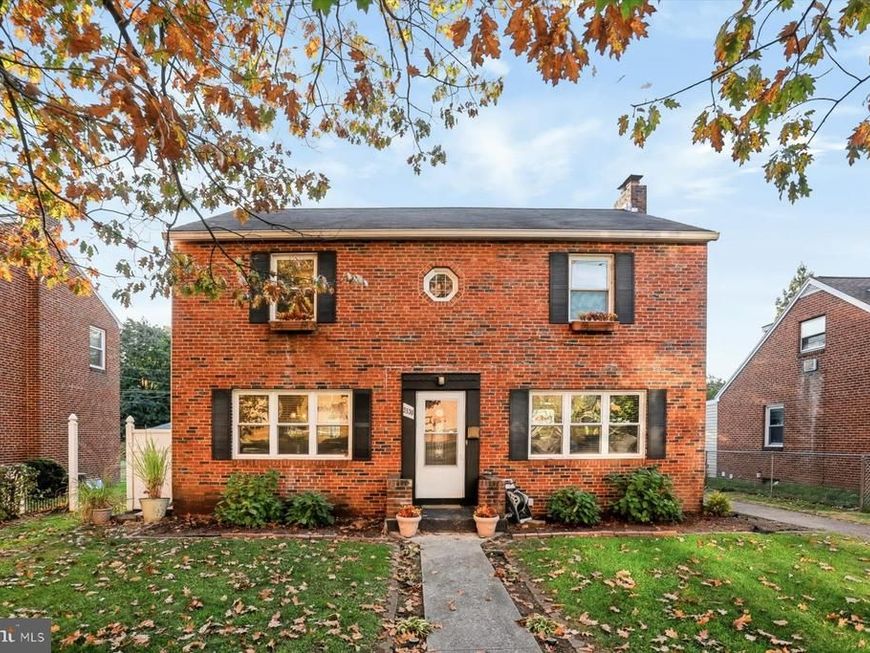
Beautiful and charming Olde Uptown home offering incredible flexibility with multi-purpose zoning! This spacious property features up to 5 bedrooms, 2 kitchens, and 4.5 bathrooms, perfectly designed to accommodate a dedicated 2-bedroom in-law suite, private apartment, or an in-home business via its own private entrance. The main house living room features a warm wood-burning brick fireplace, creating a cozy gathering space. The home showcases extensive recent updates throughout, including fresh paint, brand-new flooring, and beautifully remodeled kitchens. Rare for an inner-city property, you will love relaxing on the large screened back porch overlooking the expansive backyard, complete with a detached garage for convenient parking and extra storage. Enjoy an unbeatable location within walking distance to Italian Lake and directly across from the UPMC Harrisburg 3rd Street campus. Move-in ready with endless possibilities—schedule your tour today!
Property Features
Property Type: Residential - Single Family
Basement: Yes
Basement: Full, Unfinished
Cooling: Central A/C
Fireplaces: 1
Fuel Type: Natural Gas
Garage: 1
Heating: Forced Air
Lot Size: 0.17 Acres
Roof Type: Architectural Shingle
Stories: 2.0
Taxes: $5,664
Year Built: 1951
Feature Descriptions
Additional Structures: Above Grade, Below Grade
Appliances: Built-In Microwave, Dishwasher, Dryer - Gas, Oven/Range - Gas, Refrigerator, Washer, Extra Refrigerator/Freezer
Electric: 200+ Amp Service
Exterior: Brick, Stick Built
Fencing: Partially
Fireplace: Brick, Wood
Flooring: Ceramic Tile, Vinyl
Interior: 2nd Kitchen, Crown Moldings, Skylight(s), Other
Lot Dimensions: 0.17 Acre(S)
Municipality: CITY OF HARRISBURG
Parking Notes: 1 Total Parking Spaces
Rooms: Living Room, Dining Room, Primary Bedroom, Bedroom 2,Bedroom 3,Kitchen, Bedroom 1,Sun/Florida Room, Storage Room, Primary Bathroom, Full Bath, Half Bath
Sewer: Public Sewer
Special View Info: City
SQFT Above Finished: 2588
SQFT Total Finished: 2588
Structure Type: Detached
Total Garage/Parking Spaces: 1
Water: Public
Room Sizes
Full Bath: 10 x 9 Level - Main
Half Bath: 4 x 10 Level - Main
Primary Bedroom: 13 x 17 Level - Upper 1
Primary Bathroom: 5 x 8 Level - Upper 1
Full Bath: 8 x 7 Level - Upper 1
Storage Room: 14 x 35 Level - Lower 1
Kitchen: 12 x 11 Level - Main
Dining Room: 11 x 13 Level - Main
Living Room: 13 x 24 Level - Main
Living Room: 22 x 10 Level - Main
Kitchen: 12 x 7 Level - Main
Sun/Florida Room: 11 x 33 Level - Main
Bedroom 1: 10 x 9 Level - Main
Bedroom 2: 10 x 9 Level - Main
Primary Bathroom: 11 x 9 Level - Main
Bedroom 2: 12 x 16 Level - Upper 1
Bedroom 3: 12 x 12 Level - Upper 1
Local Schools
High School: HARRISBURG HIGH SCHOOL
School District: HARRISBURG CITY
Listed By / Shown By
Listed By
Agency Name: Coldwell Banker Realty
Agency Phone: 7177614800
Shown By
Agent Name: Joyce Kostin
Agent Phone: (717) 574-5044
Agency Title: Berkshire Hathaway HomeServices Homesale Realty

 First American
Estimate Your Payment
Estimated Payment
$ 1,244.54 per month $683.03 Principal & Interest $472.00 Property Tax $89.51 Homeowner's Insurance



 Corporate Office - 215 S Centerville Rd. Lancaster, PA 17603

2530 N 3rd Street | MLS# PADA2065230
This single family home located at 2530 N 3rd Street, Harrisburg, PA 17110 is currently listed for sale with an asking price of $306,899. This property was built in 1951 and has 6 bedrooms and 3 full and 1 partial baths with 2588 sq. ft. N 3rd Street is located in the OLDE UPTOWN subdivision within the HARRISBURG CITY school district. Search OLDE UPTOWN real estate on www.joycekostin.com today.