


BEDS4
BATHS2 full 1 partial
SQUARE FEET2,457
MLS#PADA2063264
STATUSACTIVE
PROPERTY TYPEResidential - Single Family
SUBDIVISIONSUSQUEHANNA UNION GREEN
SCHOOLSUSQUEHANNA TOWNSHIP
Property Description
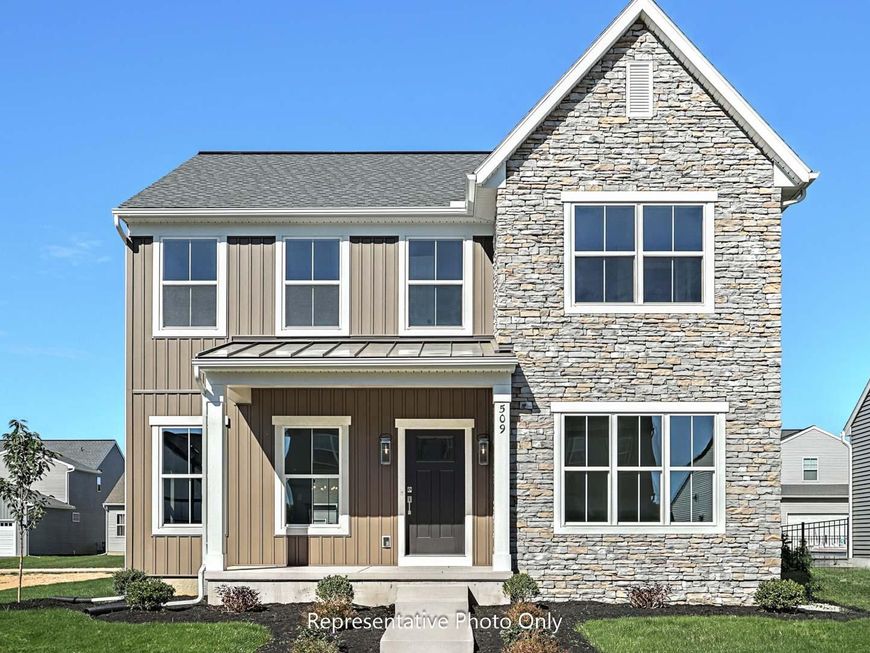
UNDER CONSTRUCTION - AVAILABLE THIS WINTER. Located in Susquehanna Union Green in Harrisburg, this Grayson quick move-in home offers stylish finishes, functional living spaces, and an open-concept design ideal for modern living. The charming two-story floor plan features a 2-car rear-load garage and a convenient mudroom entry with built-in lockers for everyday organization. The first floor showcases luxury vinyl plank flooring throughout, complemented by 9' ceilings that create a bright and welcoming atmosphere. A versatile flex space provides the perfect setting for a home office, study, or den, while the family room is highlighted by a cozy gas fireplace with stone surround and painted mantel. The well-appointed kitchen features stainless steel appliances, quartz countertops, a tile backsplash, a spacious pantry, and a large center island designed for gathering and entertaining. Upstairs, the owner’s suite serves as a relaxing retreat with a vaulted ceiling, an expansive closet, and a private bath featuring a tile shower, double-bowl vanity, and built-in bench seat. Three additional bedrooms, a full bathroom, and a conveniently located laundry room complete the second floor. Susquehanna Union Green offers a walkable, convenient lifestyle with on-site shopping and dining, along with inviting open green spaces for relaxation and community enjoyment. Located in Harrisburg, residents also enjoy easy access to downtown attractions, riverfront parks, cultural venues, and a variety of nearby entertainment and recreation options.
Property Features
Property Type: Residential - Single Family
Basement: Yes
Basement: Interior Access, Unfinished, Partial
Cooling: Central A/C
Fireplaces: 1
Fuel Type: Natural Gas
Garage: 2
Heating: Forced Air
Home Style: Transitional
Lot Size: 0.13 Acres
Roof Type: Metal, Architectural Shingle
Stories: 2.0
Taxes: $8,315
Year Built: 2027
Feature Descriptions
Additional Structures: Above Grade
Appliances: Dishwasher, Oven/Range - Gas, Stainless Steel Appliances, Washer/Dryer Hookups Only, Microwave
Exterior: Stick Built, Vinyl Siding, Stone
Exterior: Sidewalks, Street Lights
Fireplace: Gas/Propane
Flooring: Carpet, Luxury Vinyl Plank, Vinyl
HOA Fee: $199.39/Monthly
Interior: Carpet, Combination Kitchen/Dining, Floor Plan - Open, Pantry, Recessed Lighting, Bathroom - Tub Shower, Upgraded Countertops, Walk-in Closet(s), Built-Ins, Bathroom - Walk-In Shower, Dining Area, Family Room Off Kitchen, Kitchen - Island, Primary Bath(s)
Lot Dimensions: 0.13 Acre(S)
Municipality: SUSQUEHANNA TWP
Parking Features: Paved Driveway
Parking Notes: 2 Total Parking Spaces
Rooms: Dining Room, Primary Bedroom, Bedroom 2,Bedroom 3,Bedroom 4,Kitchen, Basement, Study, Great Room, Laundry, Mud Room, Bathroom 2,Primary Bathroom, Half Bath
Sewer: Public Sewer
SQFT Above Finished: 2457
SQFT Total Finished: 2457
Structure Type: Detached
Total Garage/Parking Spaces: 2
Water: Public
Windows: Low-E, Screens, Vinyl Clad
Room Sizes
Primary Bedroom: 19 x 13 Level - Upper 1
Primary Bathroom: 13 x 9 Level - Upper 1
Bedroom 2: 10 x 12 Level - Upper 1
Bedroom 3: 10 x 12 Level - Upper 1
Bedroom 4: 10 x 11 Level - Upper 1
Bathroom 2: 5 x 11 Level - Upper 1
Laundry: 6 x 8 Level - Upper 1
Basement: 29 x 29 Level - Lower 1
Mud Room: 8 x 9 Level - Main
Half Bath: 8 x 3 Level - Main
Kitchen: 14 x 12 Level - Main
Dining Room: 14 x 12 Level - Main
Great Room: 14 x 17 Level - Main
Study: 12 x 11 Level - Main
Local Schools
High School: SUSQUEHANNA TOWNSHIP
School District: SUSQUEHANNA TOWNSHIP
Listed By / Shown By
Listed By
Agency Name: Today's Realty
Agency Phone: 7177335467
Shown By
Agent Name: Joyce Kostin
Agent Phone: (717) 574-5044
Agency Title: Berkshire Hathaway HomeServices Homesale Realty

 First American
Estimate Your Payment
Estimated Payment
$ 2,078.65 per month $1,225.17 Principal & Interest $692.92 Property Tax $160.56 Homeowner's Insurance



 Corporate Office - 215 S Centerville Rd. Lancaster, PA 17603

2428 Hawthorne Drive | MLS# PADA2063264
This single family home located at 2428 Hawthorne Drive, Harrisburg, PA 17110 is currently listed for sale with an asking price of $550,500. This property was built in 2027 and has 4 bedrooms and 2 full and 1 partial baths with 2457 sq. ft. Hawthorne Drive is located in the SUSQUEHANNA UNION GREEN subdivision within the SUSQUEHANNA TOWNSHIP school district. Search SUSQUEHANNA UNION GREEN real estate on www.joycekostin.com today.