


BEDS3
BATHS2 full 1 partial
SQUARE FEET2,744
MLS#PADA2061602
STATUSACTIVE
PROPERTY TYPEResidential - Single Family
SUBDIVISIONRIVERBEND
SCHOOLSUSQUEHANNA TOWNSHIP
Property Description
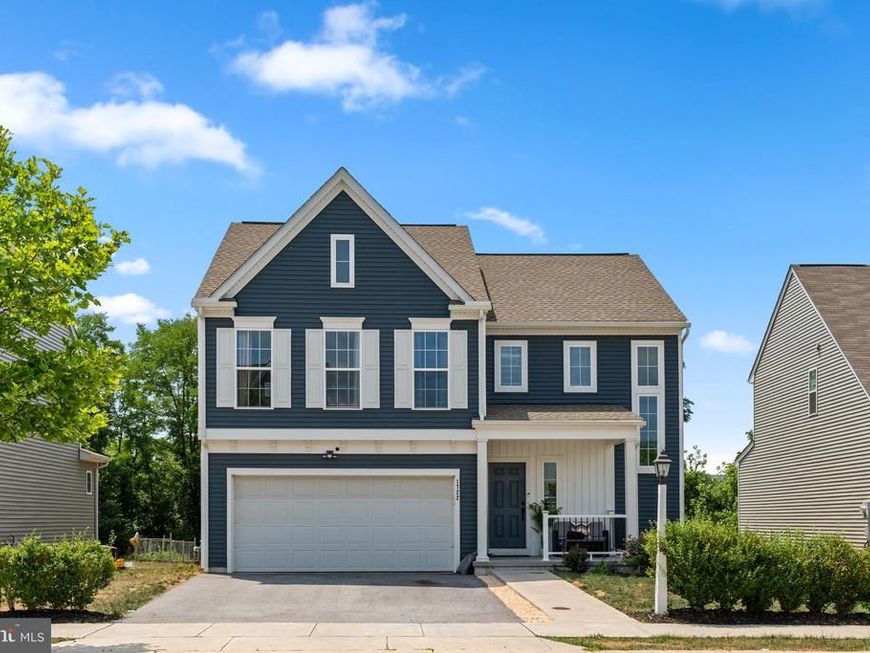
Welcome to 1722 Bradley Dr, a charming, well-maintained and move-in-ready Timon Estate home nestled in a quiet and desirable Riverbend neighborhood of Harrisburg. This lovely property offers a perfect blend of comfort and convenience, featuring 3 well sized bedrooms, 2.5 bathrooms, and a spacious living area ideal for both relaxing and entertaining. The primary bedroom has an attached en-suite upgraded bathroom with walk in tile shower. A large walk-in-closet provides an ample space for the storage. The modern concept of eat-in kitchen with a spacious dining area is a perfect place for enjoying your meals. The kitchen features updated cabinetry, a granite island, granite countertops, SS appliances, tile backsplash, and a cozy breakfast nook. The extended spacious family room with lots of natural lights offers an ideal place for family gatherings and entertainment. Located close to shopping, dining, parks, and major highways I-81 & I-83, this home provides easy access to all that Harrisburg has to offer. Whether you're a first-time homebuyer, a growing family, or looking to downsize, this property is a must-see. Don’t miss the opportunity to make 1722 Bradley Dr your new dream home. New Vinyl Composite Deck(May, 2026) New Fully Finished basement with a bonus room(April,2026) Roof: The only roof in the neighborhood with 50 years warranty.
Property Features
Property Type: Residential - Single Family
Basement: Fully Finished, Heated, Interior Access, Poured Concrete, Sump Pump, Full
Basement: Yes
Cooling: Central A/C
Fuel Type: Natural Gas
Garage: 2
Heating: Forced Air
Home Style: Contemporary
Lot Size: 0.20 Acres
Roof Type: Asphalt, Shingle
Stories: 2.0
Taxes: $8,322
Year Built: 2022
Feature Descriptions
Accessibility: 2+ Access Exits, Level Entry - Main
Additional Structures: Above Grade, Below Grade
Appliances: Built-In Microwave, Built-In Range, Dishwasher, Oven/Range - Gas, Stainless Steel Appliances
Electric: 200+ Amp Service
Exterior: Stick Built, Vinyl Siding
Exterior: Exterior Lighting, Sidewalks
Flooring: Carpet, Luxury Vinyl Plank, Vinyl
HOA Fee: $63.00/Monthly
Interior: Recessed Lighting, Kitchen - Island, Kitchen - Eat-In, Floor Plan - Open, Family Room Off Kitchen, Dining Area, Combination Kitchen/Dining, Breakfast Area
Lot Dimensions: 0.20 Acre(S)
Municipality: SUSQUEHANNA TWP
Parking Features: Asphalt Driveway
Parking Notes: 4 Total Parking Spaces
Rooms: Living Room, Primary Bedroom, Bedroom 2,Bedroom 3,Kitchen, Basement, Bathroom 2,Primary Bathroom
Sewer: Public Sewer
SQFT Above Finished: 2144
SQFT Below Finished: 600
SQFT Total Finished: 2744
Structure Type: Detached
Total Garage/Parking Spaces: 4
Utilities: Natural Gas Available, Electric Available, Cable TV Available
Water: Public
Room Sizes
Primary Bedroom: 15 x 15 Level - Upper 1
Bedroom 2: 13 x 11 Level - Upper 1
Bedroom 3: 14 x 11 Level - Upper 1
Primary Bathroom: 11 x 6 Level - Upper 1
Bathroom 2: 8 x 8 Level - Upper 1
Living Room: 20 x 16 Level - Main
Kitchen: 20 x 11 Level - Main
Local Schools
High School: SUSQUEHANNA TOWNSHIP
School District: SUSQUEHANNA TOWNSHIP
Listed By / Shown By
Listed By
Agency Name: Ghimire Homes
Agency Phone: 4104975238
Shown By
Agent Name: Joyce Kostin
Agent Phone: (717) 574-5044
Agency Title: Berkshire Hathaway HomeServices Homesale Realty

 First American
Estimate Your Payment
Estimated Payment
$ 1,901.77 per month $1,068.27 Principal & Interest $693.50 Property Tax $140.00 Homeowner's Insurance



 Corporate Office - 215 S Centerville Rd. Lancaster, PA 17603
1722 Bradley Drive | MLS# PADA2061602
This single family home located at 1722 Bradley Drive, Harrisburg, PA 17110 is currently listed for sale with an asking price of $480,000. This property was built in 2022 and has 3 bedrooms and 2 full and 1 partial baths with 2744 sq. ft. Bradley Drive is located in the RIVERBEND subdivision within the SUSQUEHANNA TOWNSHIP school district. Search RIVERBEND real estate on www.joycekostin.com today.